

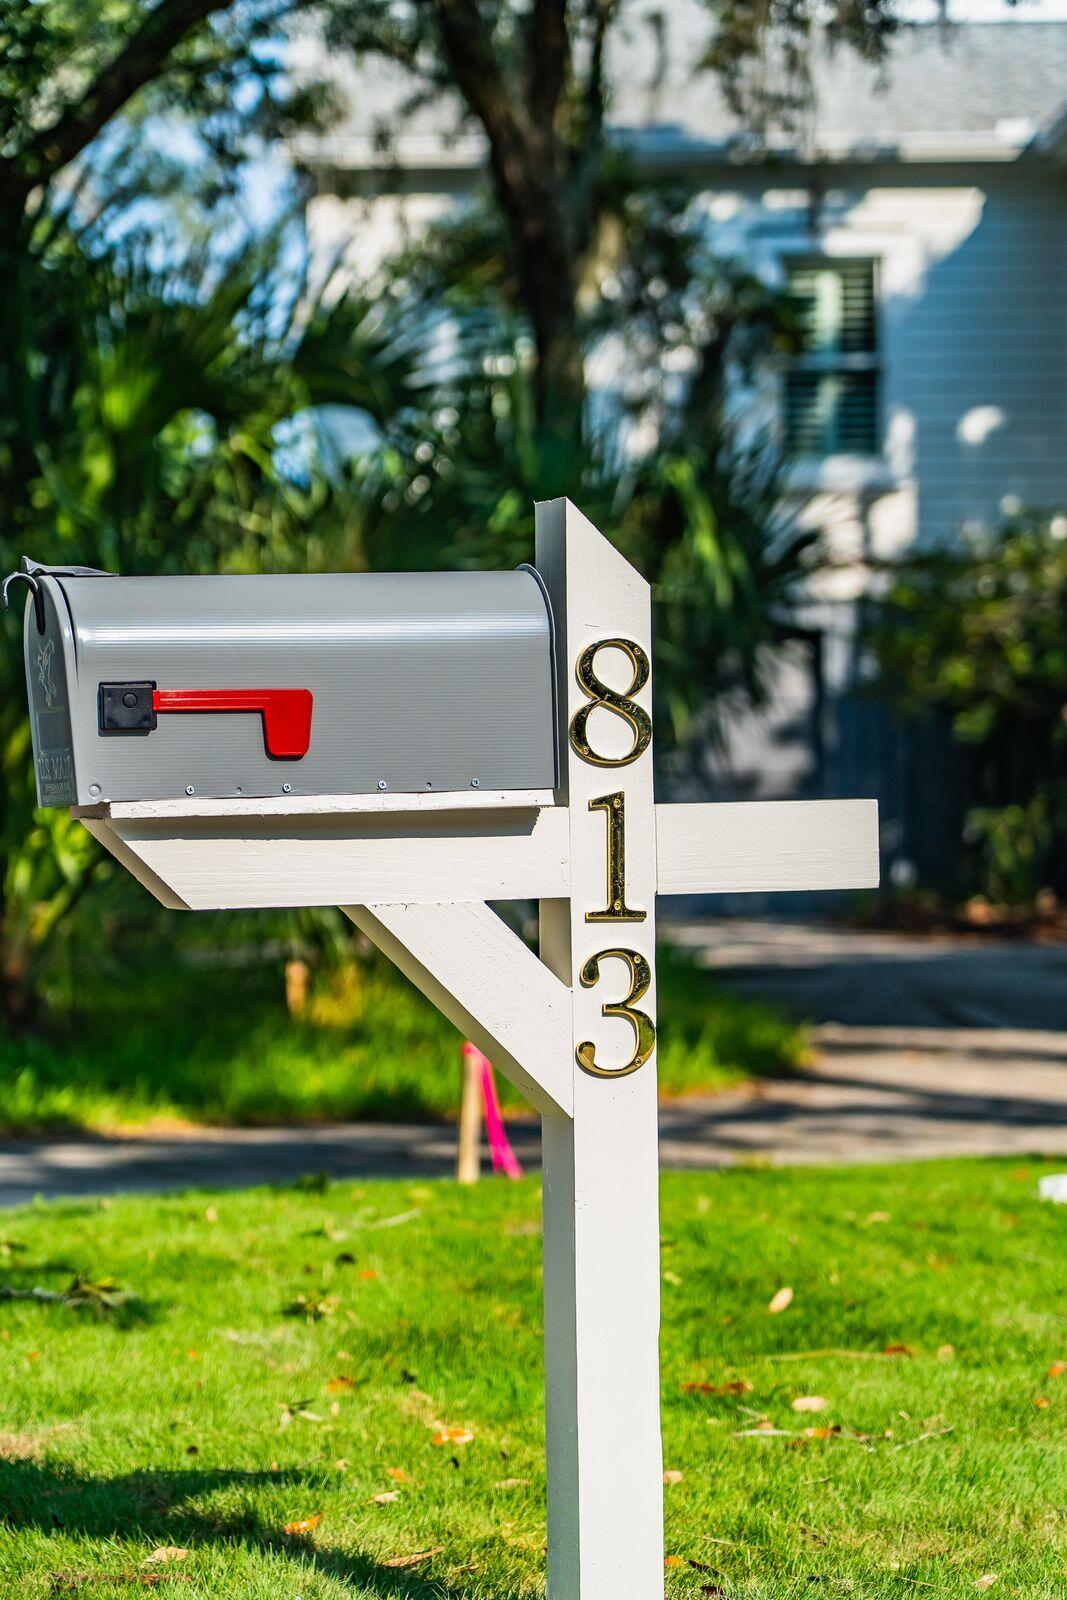
813 Harbour Watch CourtMount Pleasant, SC 29464
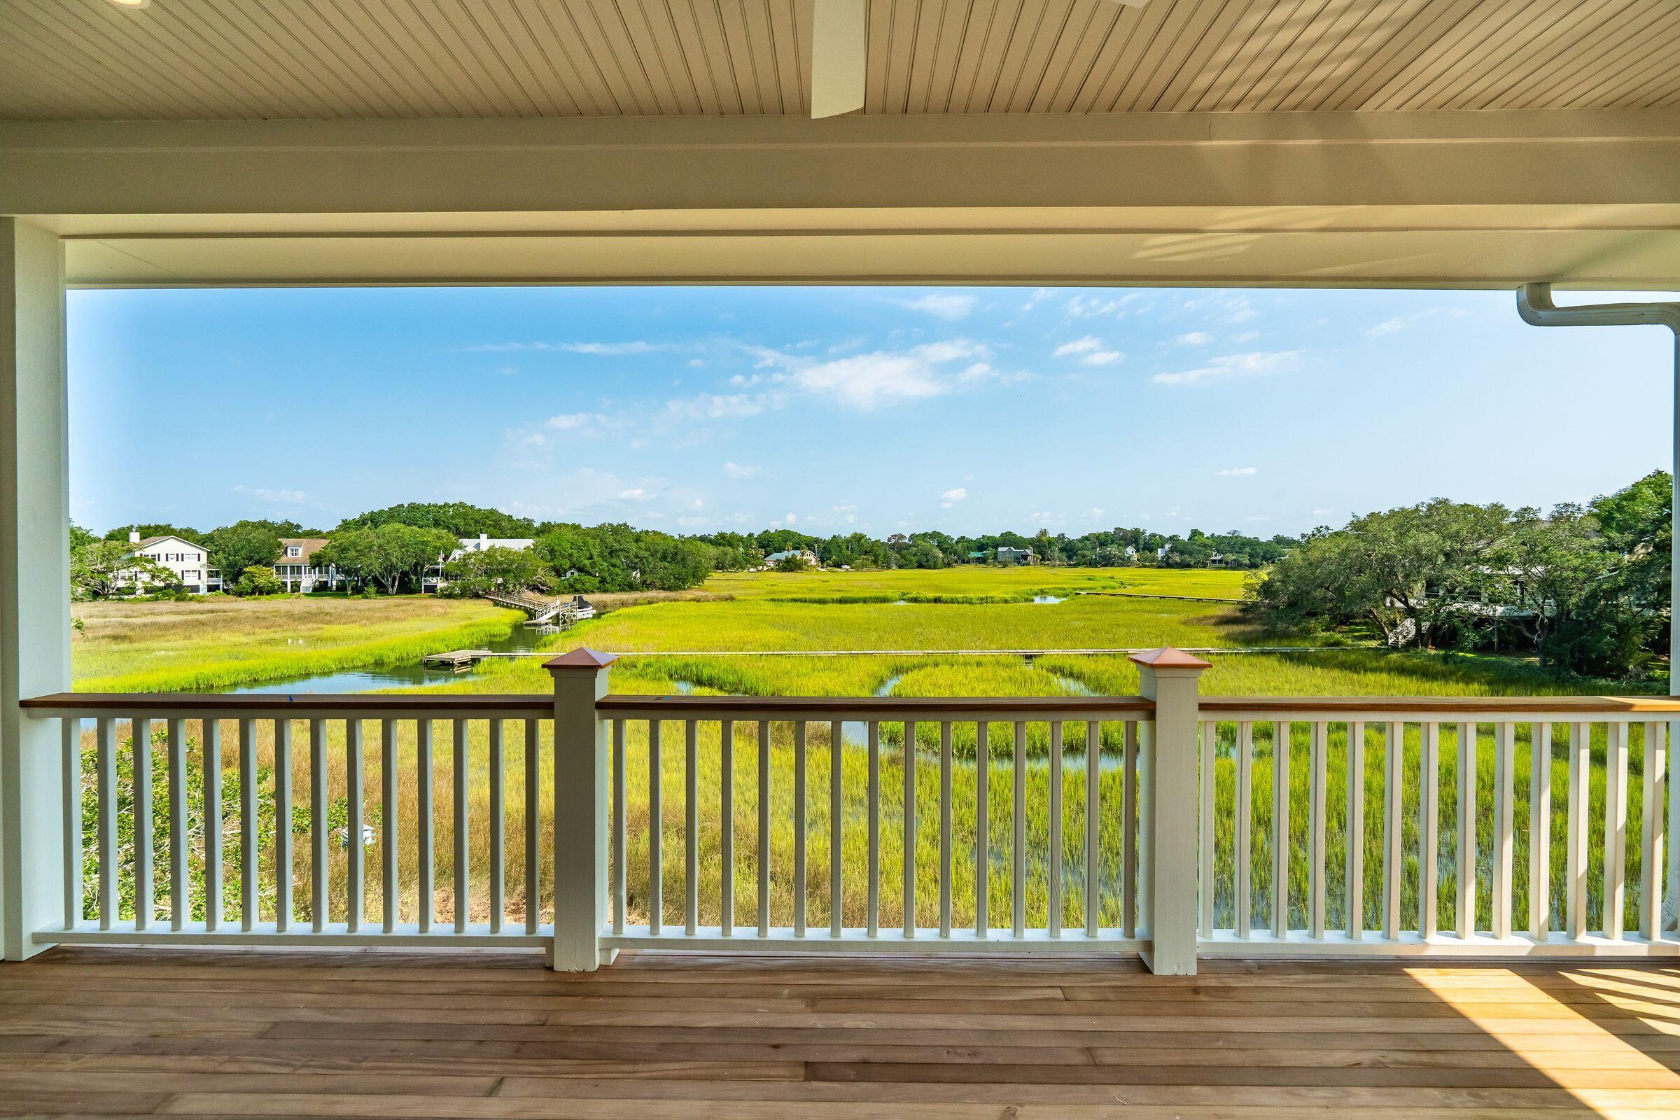

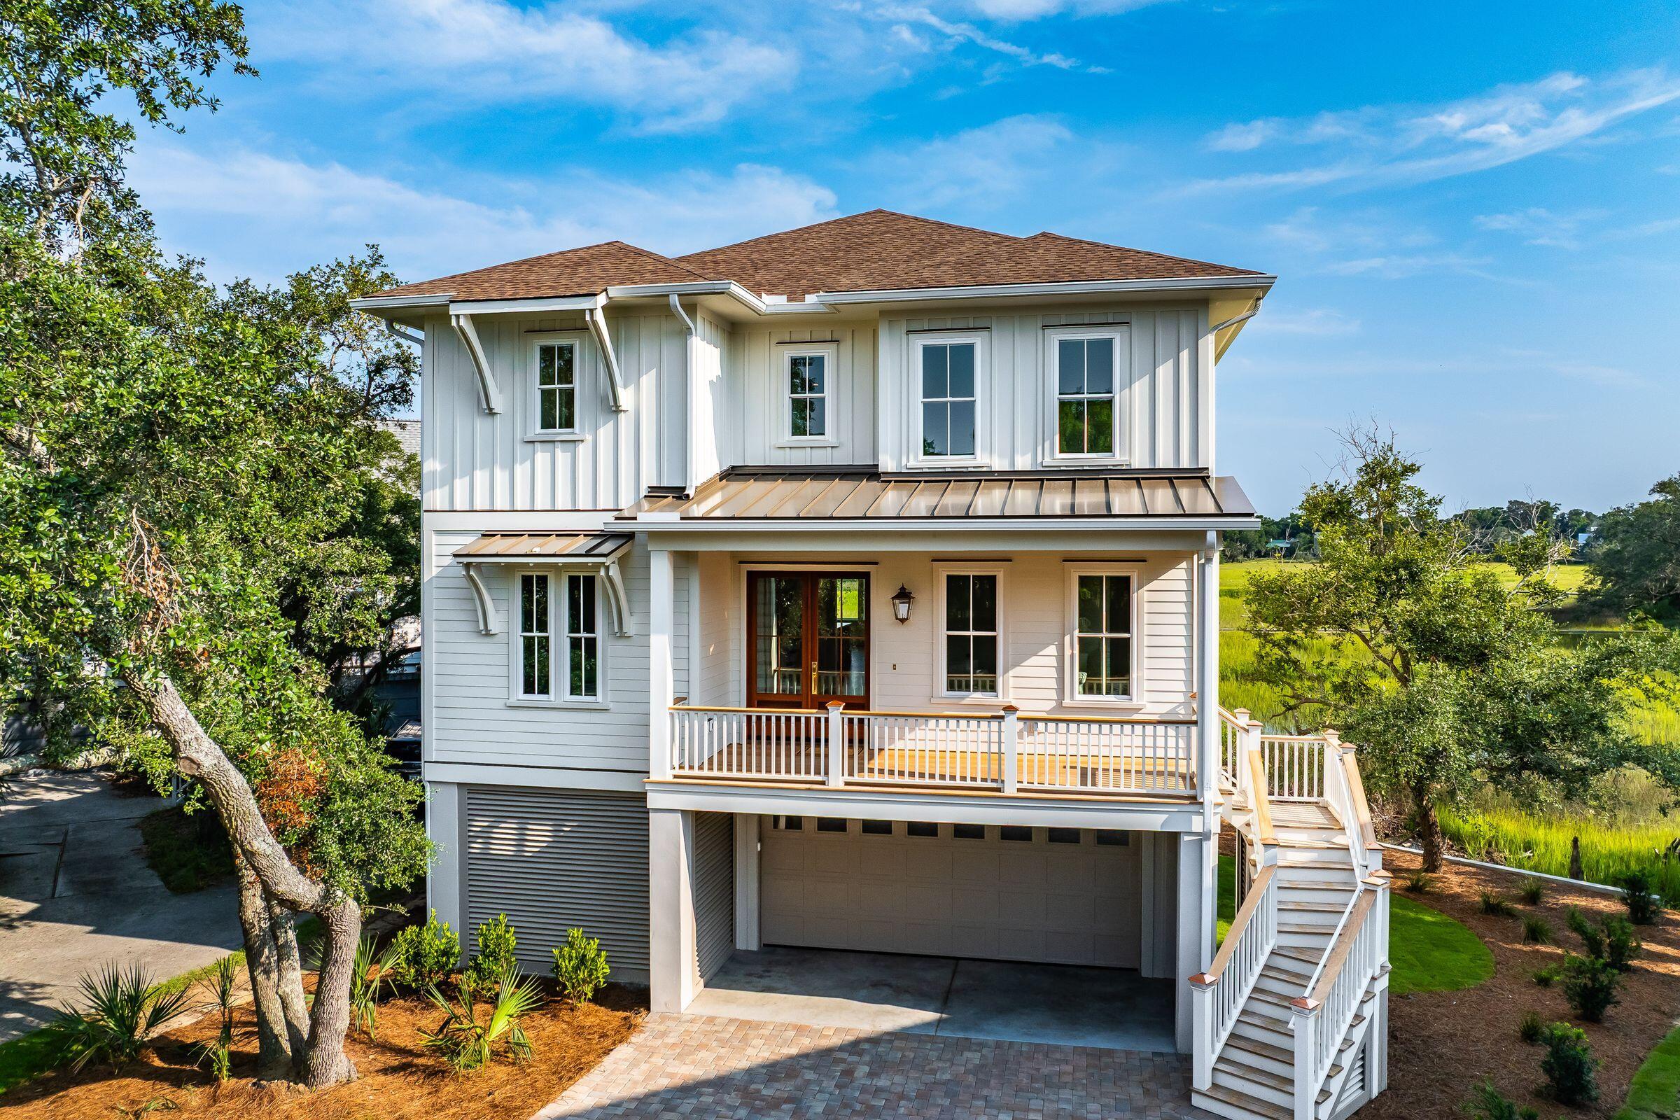
Experience exceptional Lowcountry living in this stunning new marsh front home, ideally located on a quiet cul-de-sac just minutes from downtown Charleston. Designed to maximize breathtaking marsh views and abundant wildlife, this thoughtfully crafted residence features 10' ceilings, French doors that fill the home with natural light, three covered porches, and indoor and outdoor fireplaces for effortless year-round entertaining. The spacious floor plan offers four ensuite bedrooms, a private study, a powder room, and a convenient three-stop elevator. At the heart of the home, the family room, kitchen and dining are essentially one room for gathering. The family room which enjoys amazing marsh views features a gas fireplace with a custom stucco surround and leads to the screened porch viathe double French doors. The chef's kitchen is appointed with Calacatta Bella quartz countertops, a dramatic waterfall island, custom ceiling-height cabinetry, and a premium appliance package including a 48-inch Viking gas range, paneled GE Monogram refrigerator and freezer and a built-in dishwasher. Exceptional outdoor living spaces with Garapa decking include a screened porch with a tabby fireplace and reclaimed heart pine mantel, a welcoming front porch accented by classic gas lanterns and a covered ground-level patio ideal for grilling and gathering around the firepit. Combining timeless Lowcountry architecture with luxury finishes and an unbeatable marsh front setting, this home offers an extraordinary coastal lifestyle. The luxurious owner's suite is a private retreat with its own covered porch overlooking the marsh, a spa-inspired bath with a frameless glass shower, freestanding soaking tub, dual vanities and an oversized custom walk-in closet. The laundry room conveniently located near the owner's suite and upstairs guest suites is finished with soapstone countertops, utility sink and custom cabinets for rolling hampers and storage. Property Highlights Include: * Quality build by Coastal Cottages of SC * 3-stop elevator servicing all levels * Marble and slate tile flooring; white oak hardwood flooring * Mud room with 18' bench, cubbies for shoes * Pantry with soapstone countertops, wine cooler, microwave * Enclosed 4-car garage with abundant storage, golf cart space * Impact-rated windows and doors * Pre-wired for data and all-weather speakers, dedicated closet * Extensive millwork in study, trim, shiplap accents and closets * 2 Trane HVAC systems * Rinnai Tankless Water Heater * Full home generator and EV ready * Irrigation with Rainbird sprinklers Harbour Watch is a tranquil and established neighborhood with custom homes in a natural setting with coastal bridges and mature live oaks. Easy access to Arthur Ravenel Bridge and Remley's Point Boat Landing with parking for boating enthusiasts is nearby.
| yesterday | Listing updated with changes from the MLS® | |
| yesterday | Listing first seen on site |

Listing information is provided by Participants of the CHS Regional MLS. IDX information is provided exclusively for personal, non-commercial use, and may not be used for any purpose other than to identify prospective properties consumers may be interested in purchasing. Information is deemed reliable but not guaranteed. Copyright 2026, CHS Regional MLS.
Last checked: 2026-08-05 09:00 PM UTC
Did you know? You can invite friends and family to your search. They can join your search, rate and discuss listings with you.